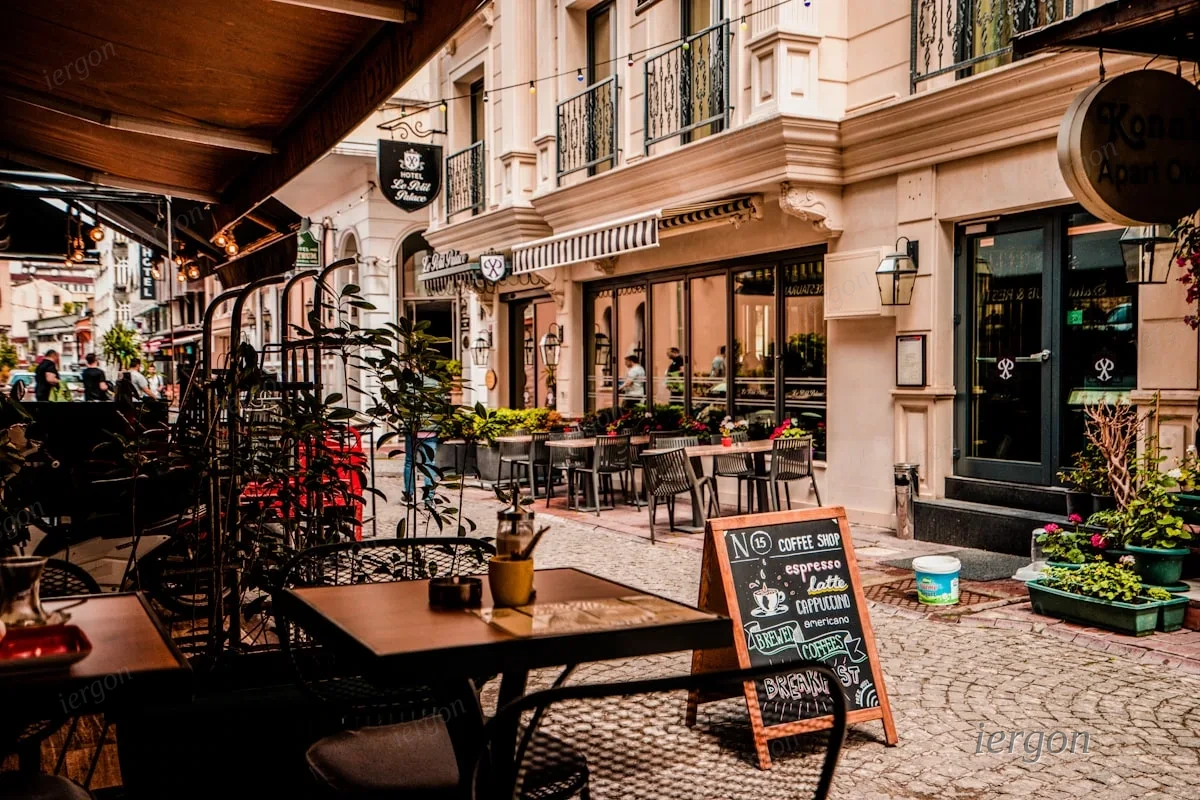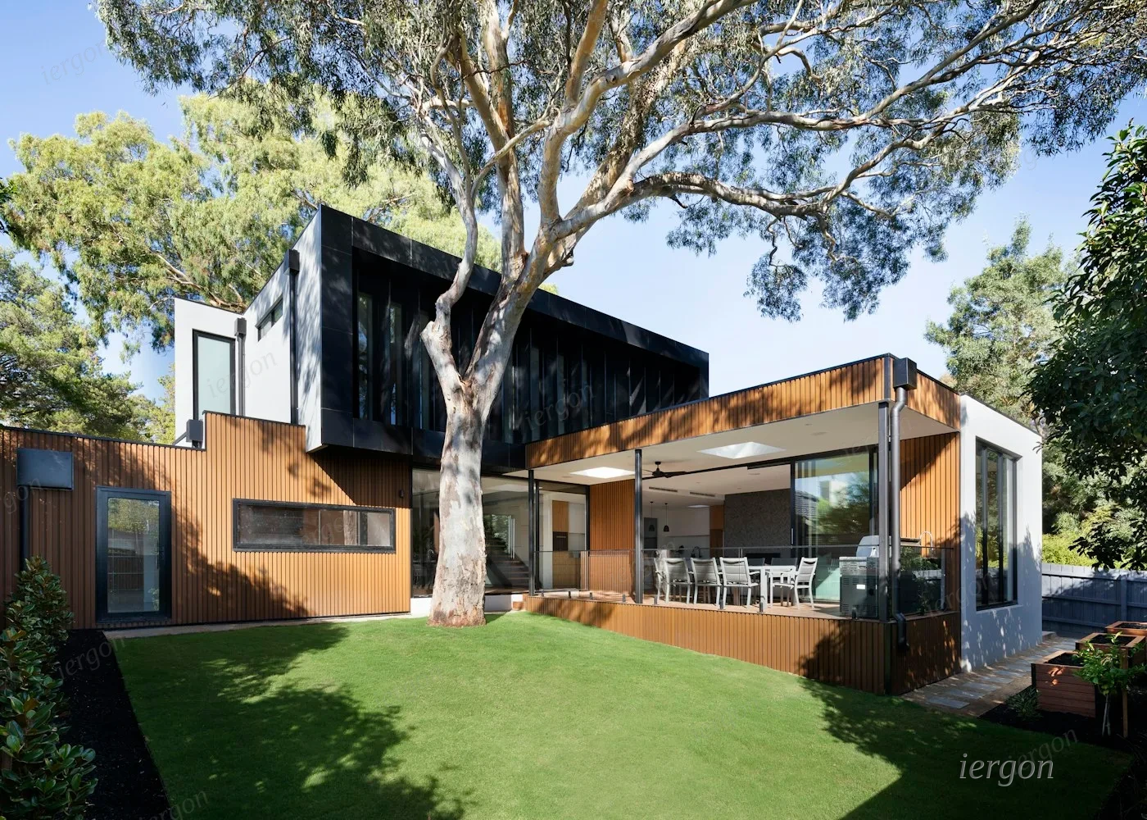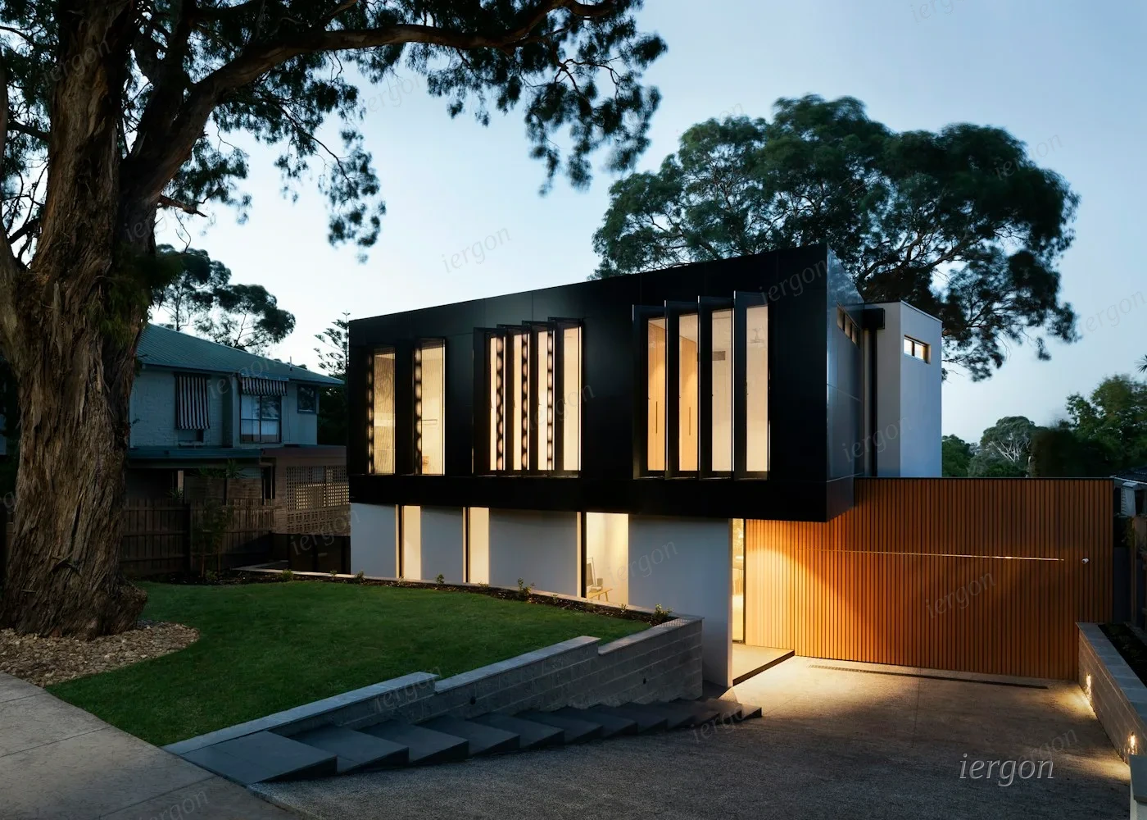
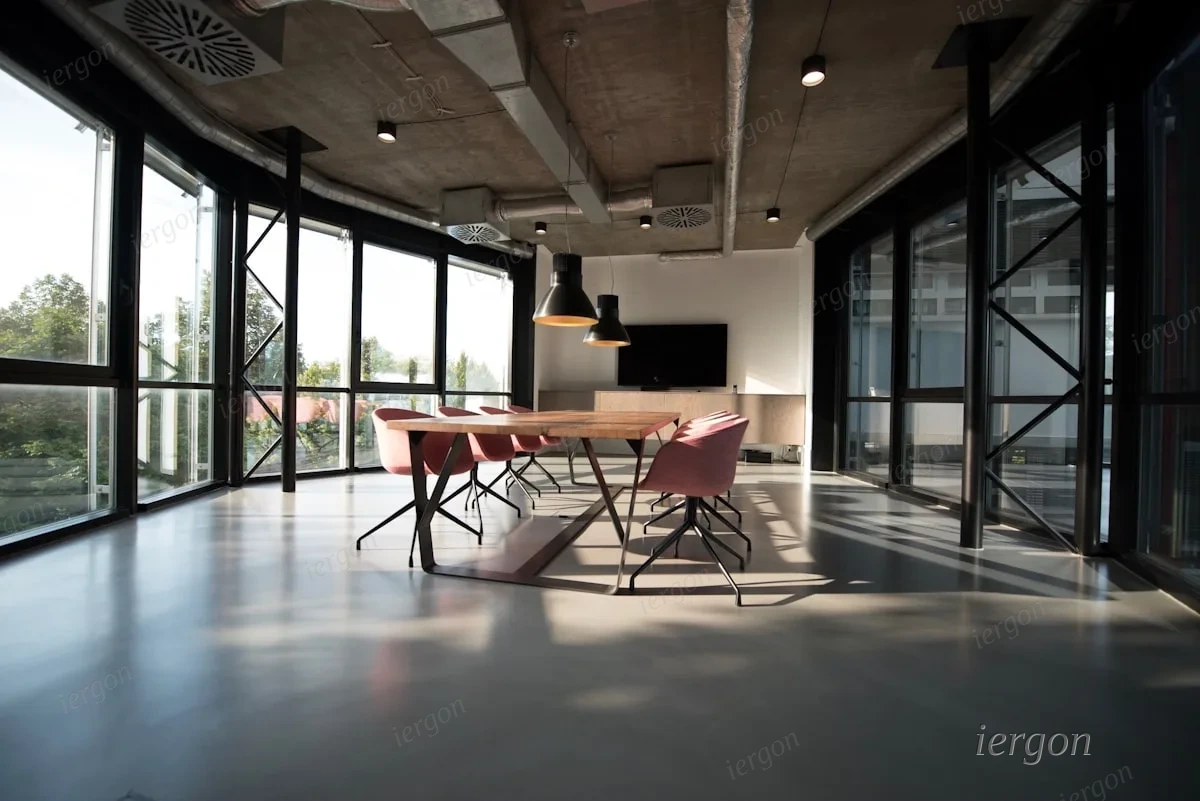
A full-floor corporate fit-out with Haworth workstations, meeting pods and executive seating — planned for growth and finished to the client’s brand palette.
A growing technology firm needed a full-floor workplace in Indore that could scale from 80 to 120 people without a second fit-out. We planned open-plan benching, enclosed meeting pods and a reception lounge — all specified in Haworth systems and finished to the client’s brand colours.
Cable management, acoustic zoning and sit-stand readiness were built in from day one. Our team handled space planning, finish samples and phased delivery so teams could move in while the last cabins were still being installed.
Planning something similar?
Start a project →